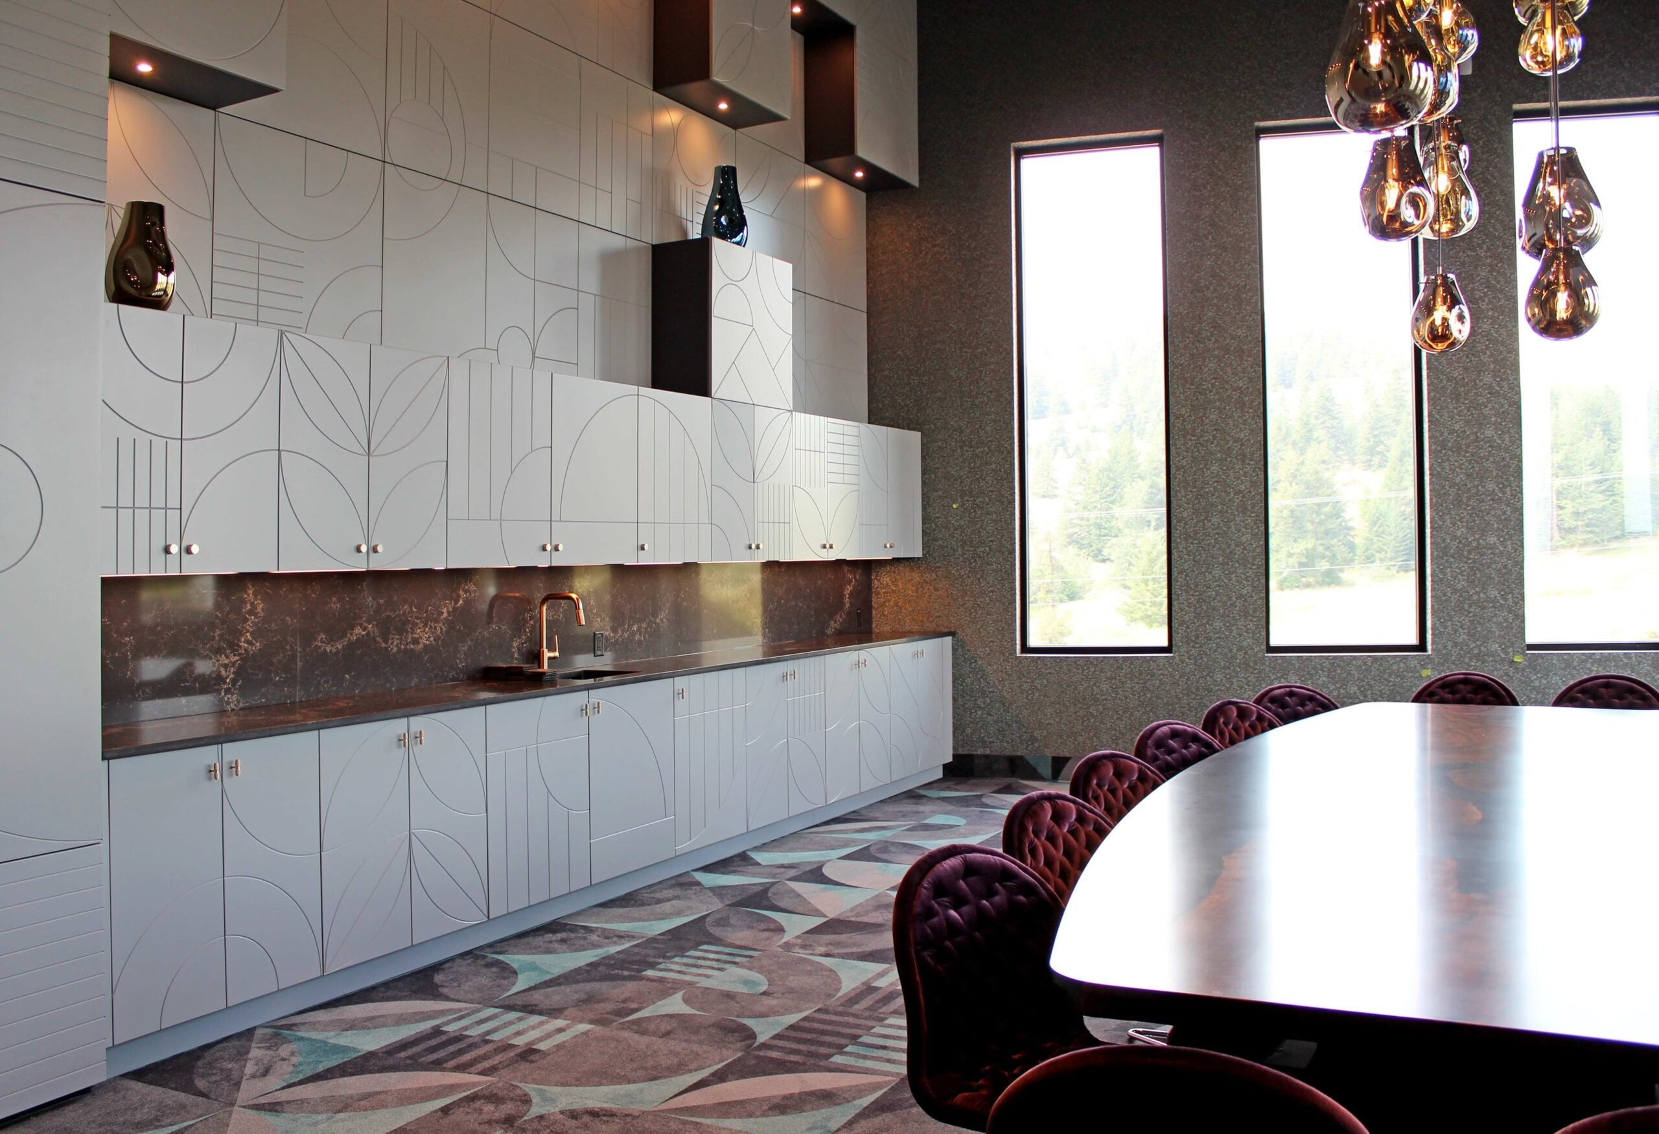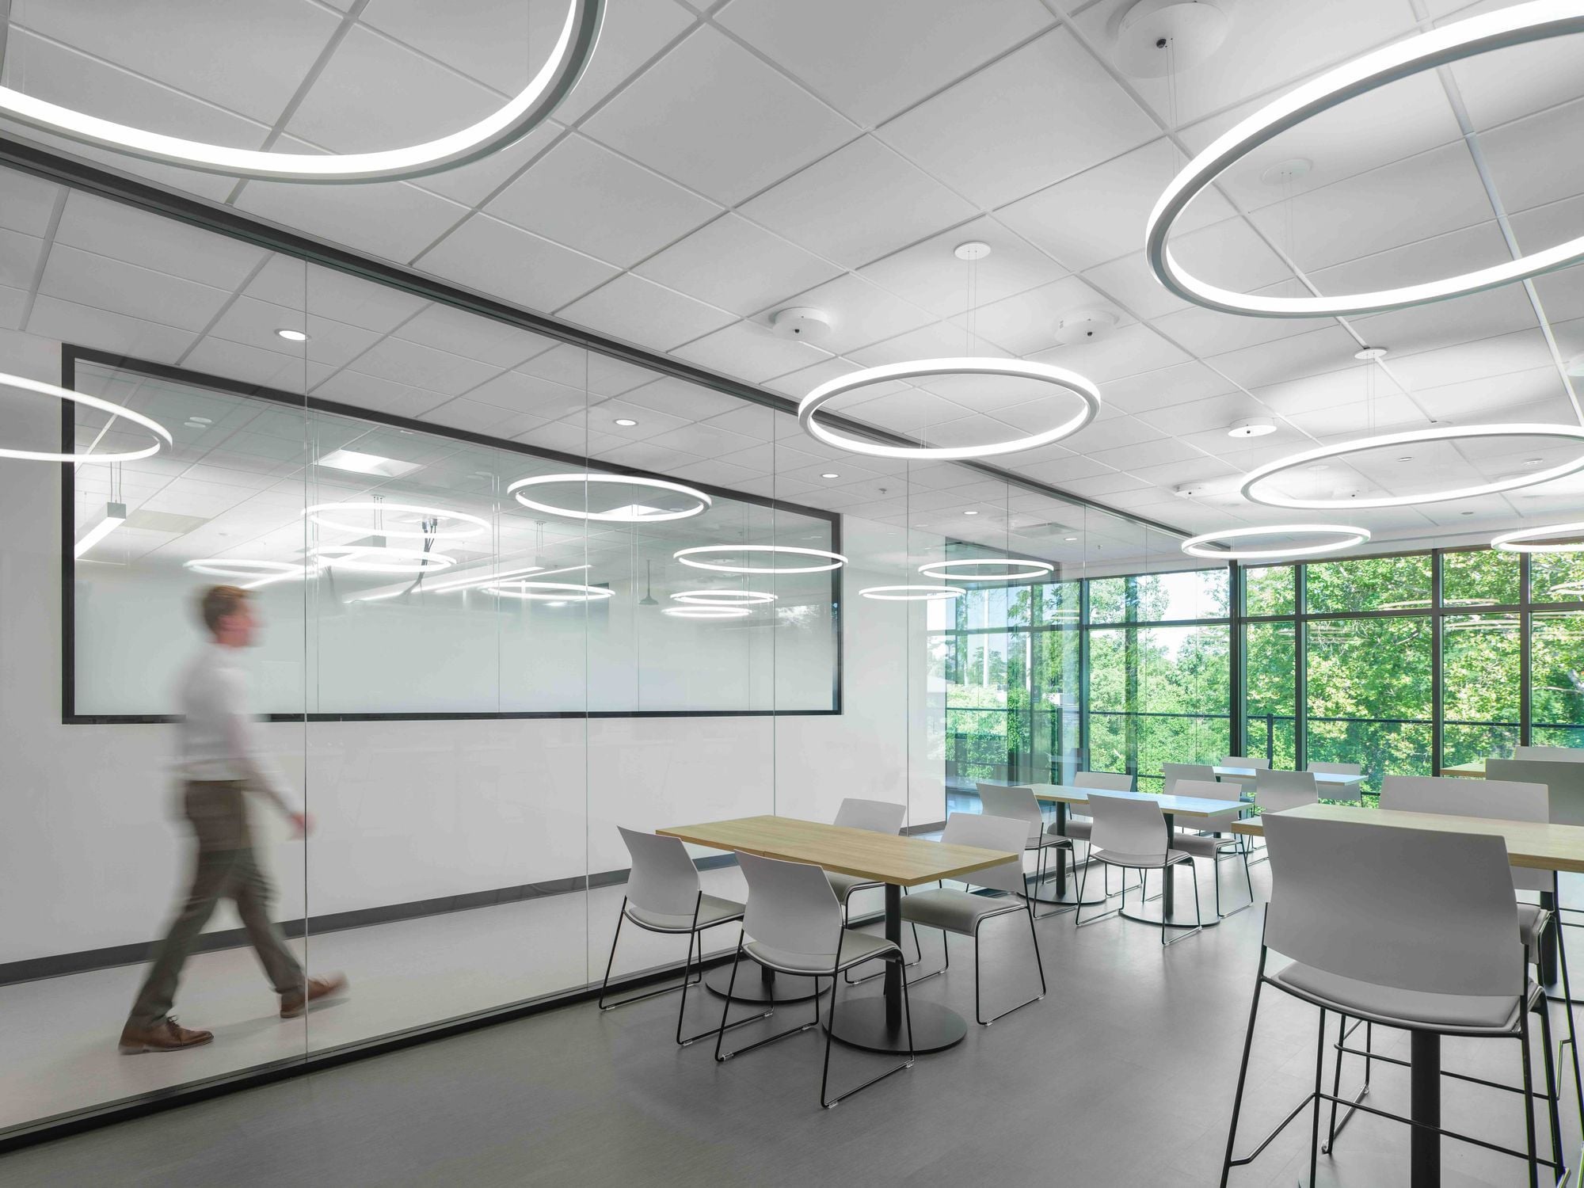
Many variables are at play in any office space planning project, whether for office furniture installation, maximizing functionality, or improving efficiency. Every office undergoes office space planning or refreshes as it expands and evolves, making room for new hires, maximizing space, or refreshing outdated furniture and equipment.
Whether you’re upgrading your office or considering redesigning the space to make room for new departments and hires, office space planning is the best way to maximize your space and support your company’s goals and day-to-day operations. Continue reading to learn about 7 mistakes to avoid during your office space planning so you can achieve excellent results while avoiding some of the most common office space planning mistakes business owners make.
7 Mistakes to Avoid During Office Space Planning
Business owners, office managers, and CEOs already wear tons of hats, whether assisting with a variety of projects and taking on tasks around the office that aren’t part of their daily to-dos to ensure everything is running smoothly.
Many businesses opt to DIY their office space planning, resulting in common costly mistakes. While DIYing an office space plan initially costs less, mishaps can occur, resulting in missing or incorrect components and calculations. Below are some of the most common mistakes to avoid during office space planning:
- Planning for Current Needs
Odds are, your organization is refreshing your space because of growth. While accommodating a growing team is an excellent problem to have, it requires careful planning to ensure there’s enough space for new hires. However, it’s important to plan not only for current needs but also for future needs. Many businesses make the mistake of planning for current needs without considering future needs and growth. While making space for your current status is a present-day task, if your company continues to grow and requires more space in the future, you’ll need to renovate or refresh much sooner if you fail to plan for future needs. Depending on how quickly your company is growing, this can cause unnecessary expenses and future office space planning.
- Ineffective Space Planning
Another mistake to avoid during office space planning is ineffective space planning. Unfortunately, many businesses underestimate the space required for their refreshes, whether fitting furniture or meeting spaces, often resulting in overcrowding. Failure to effectively space plan for the workplace can have a negative impact on the aesthetic and make it uncomfortable for employees, guests, or clients to work in, relax, or enjoy your space.
- Ignoring Employee Work Styles
As a manager, CEO, or commercial property owner, you want employees to be comfortable and productive by providing them with a cozy workspace. Considering how much time they spend in the office, they need their individual spaces to be comfortable and reflect their work style. Another common mistake in office space planning is ignoring work styles and opting for a one-size-fits-all approach. While cookie-cutter workstations may look uniform, ignoring work styles can cause frequent employee turnover, increasing their frustrations and decreasing their productivity.
- Inefficient Movement
Creating an environment where things flow throughout the office improves employee workflow and efficiency, allowing them to move around the office freely and comfortably. Office space planning should include pathways that allow for ease of movement throughout the entire space, ensuring employees, clients, and guests can move around with ease throughout your space.
- Overlooking Adaptability
Businesses are constantly evolving, whether adapting to new technologies, undergoing expansions, or responding to industry changes. Whatever the case, every business needs to prepare for adaptability. Overlooking adaptability can be costly, potentially costing you a fortune to renovate rigid office spaces. To avoid costly renovations, ensure your office space planning includes adaptability, such as modular furniture, demountable walls, flexible workspaces, and layouts that evolve as easily as your business.
- Overlooking Acoustic Planning
Acoustic planning is a necessary part of any office space planning. Ignoring acoustic barriers can cause noisy distractions that halt productivity and make your employees uncomfortable. Planning to add sound masking keeps distracting noises to a minimum, boosting your employees’ concentration and productivity.
- Insufficient Meeting Spaces
You’ll definitely want to avoid the mistake of creating insufficient meeting spaces during your office space planning. Meeting spaces should be sufficient and provide a comfortable, fully equipped, and adaptable environment to support both in-person and remote meetings. Planning a space that’s sufficiently sized and includes clear speakers, modular conference room furniture, acoustic barriers, and easy-to-access outlets and charging stations is a great addition to any meeting space.
- Prioritizing Aesthetics over Functionality
You want your newly renovated office to be aesthetically pleasing, but it also needs to be functional. Unfortunately, many businesses prioritize aesthetics over functionality, hindering the actual usability of their office space. When planning office space, ensure you’re considering how best to utilize the space you have by adding adequate workspaces, ergonomic, modular office furniture, and stylish pieces that foster employee satisfaction and increase productivity.
There’s much to consider when planning office space, and it’s easy to overlook things like ease of movement, adaptability, and functionality. Working with a workplace solutions company like SPACESINC ensures no detail is overlooked during your office space planning. Whether you support in-office, hybrid, or a mix of both, our team will embrace your culture and desires by delivering your dream space that fosters growth and creativity.
Trust SPACESINC, Kansas City’s Premier Workspace Solutions Company, for Your Office Space Planning
Whether you’re revamping your traditional office or want a more modern feel, trust SPACESINC to design, build, and install furniture, pre-fab, speciality, and fulfillment solutions that complement your aesthetic and employees’ needs. Whether you need office furniture solutions, interior construction, or architectural products like modular walls, acoustic treatments, and more, we have everything you need to transform your office into a modern workplace. We’ll transform your office on time and on budget, keeping open communication and creativity at the forefront.
Our office furniture solutions include workplace furniture, interior construction, functional workspaces, and private office settings, among many others. Whatever your office’s needs, SPACESINC is a commercial interiors KC company that will design and build an innovative solution that makes the perfect environment to foster creativity and align perfectly with your goals. We’re ready and excited to serve you – get in contact with our team to get started today!