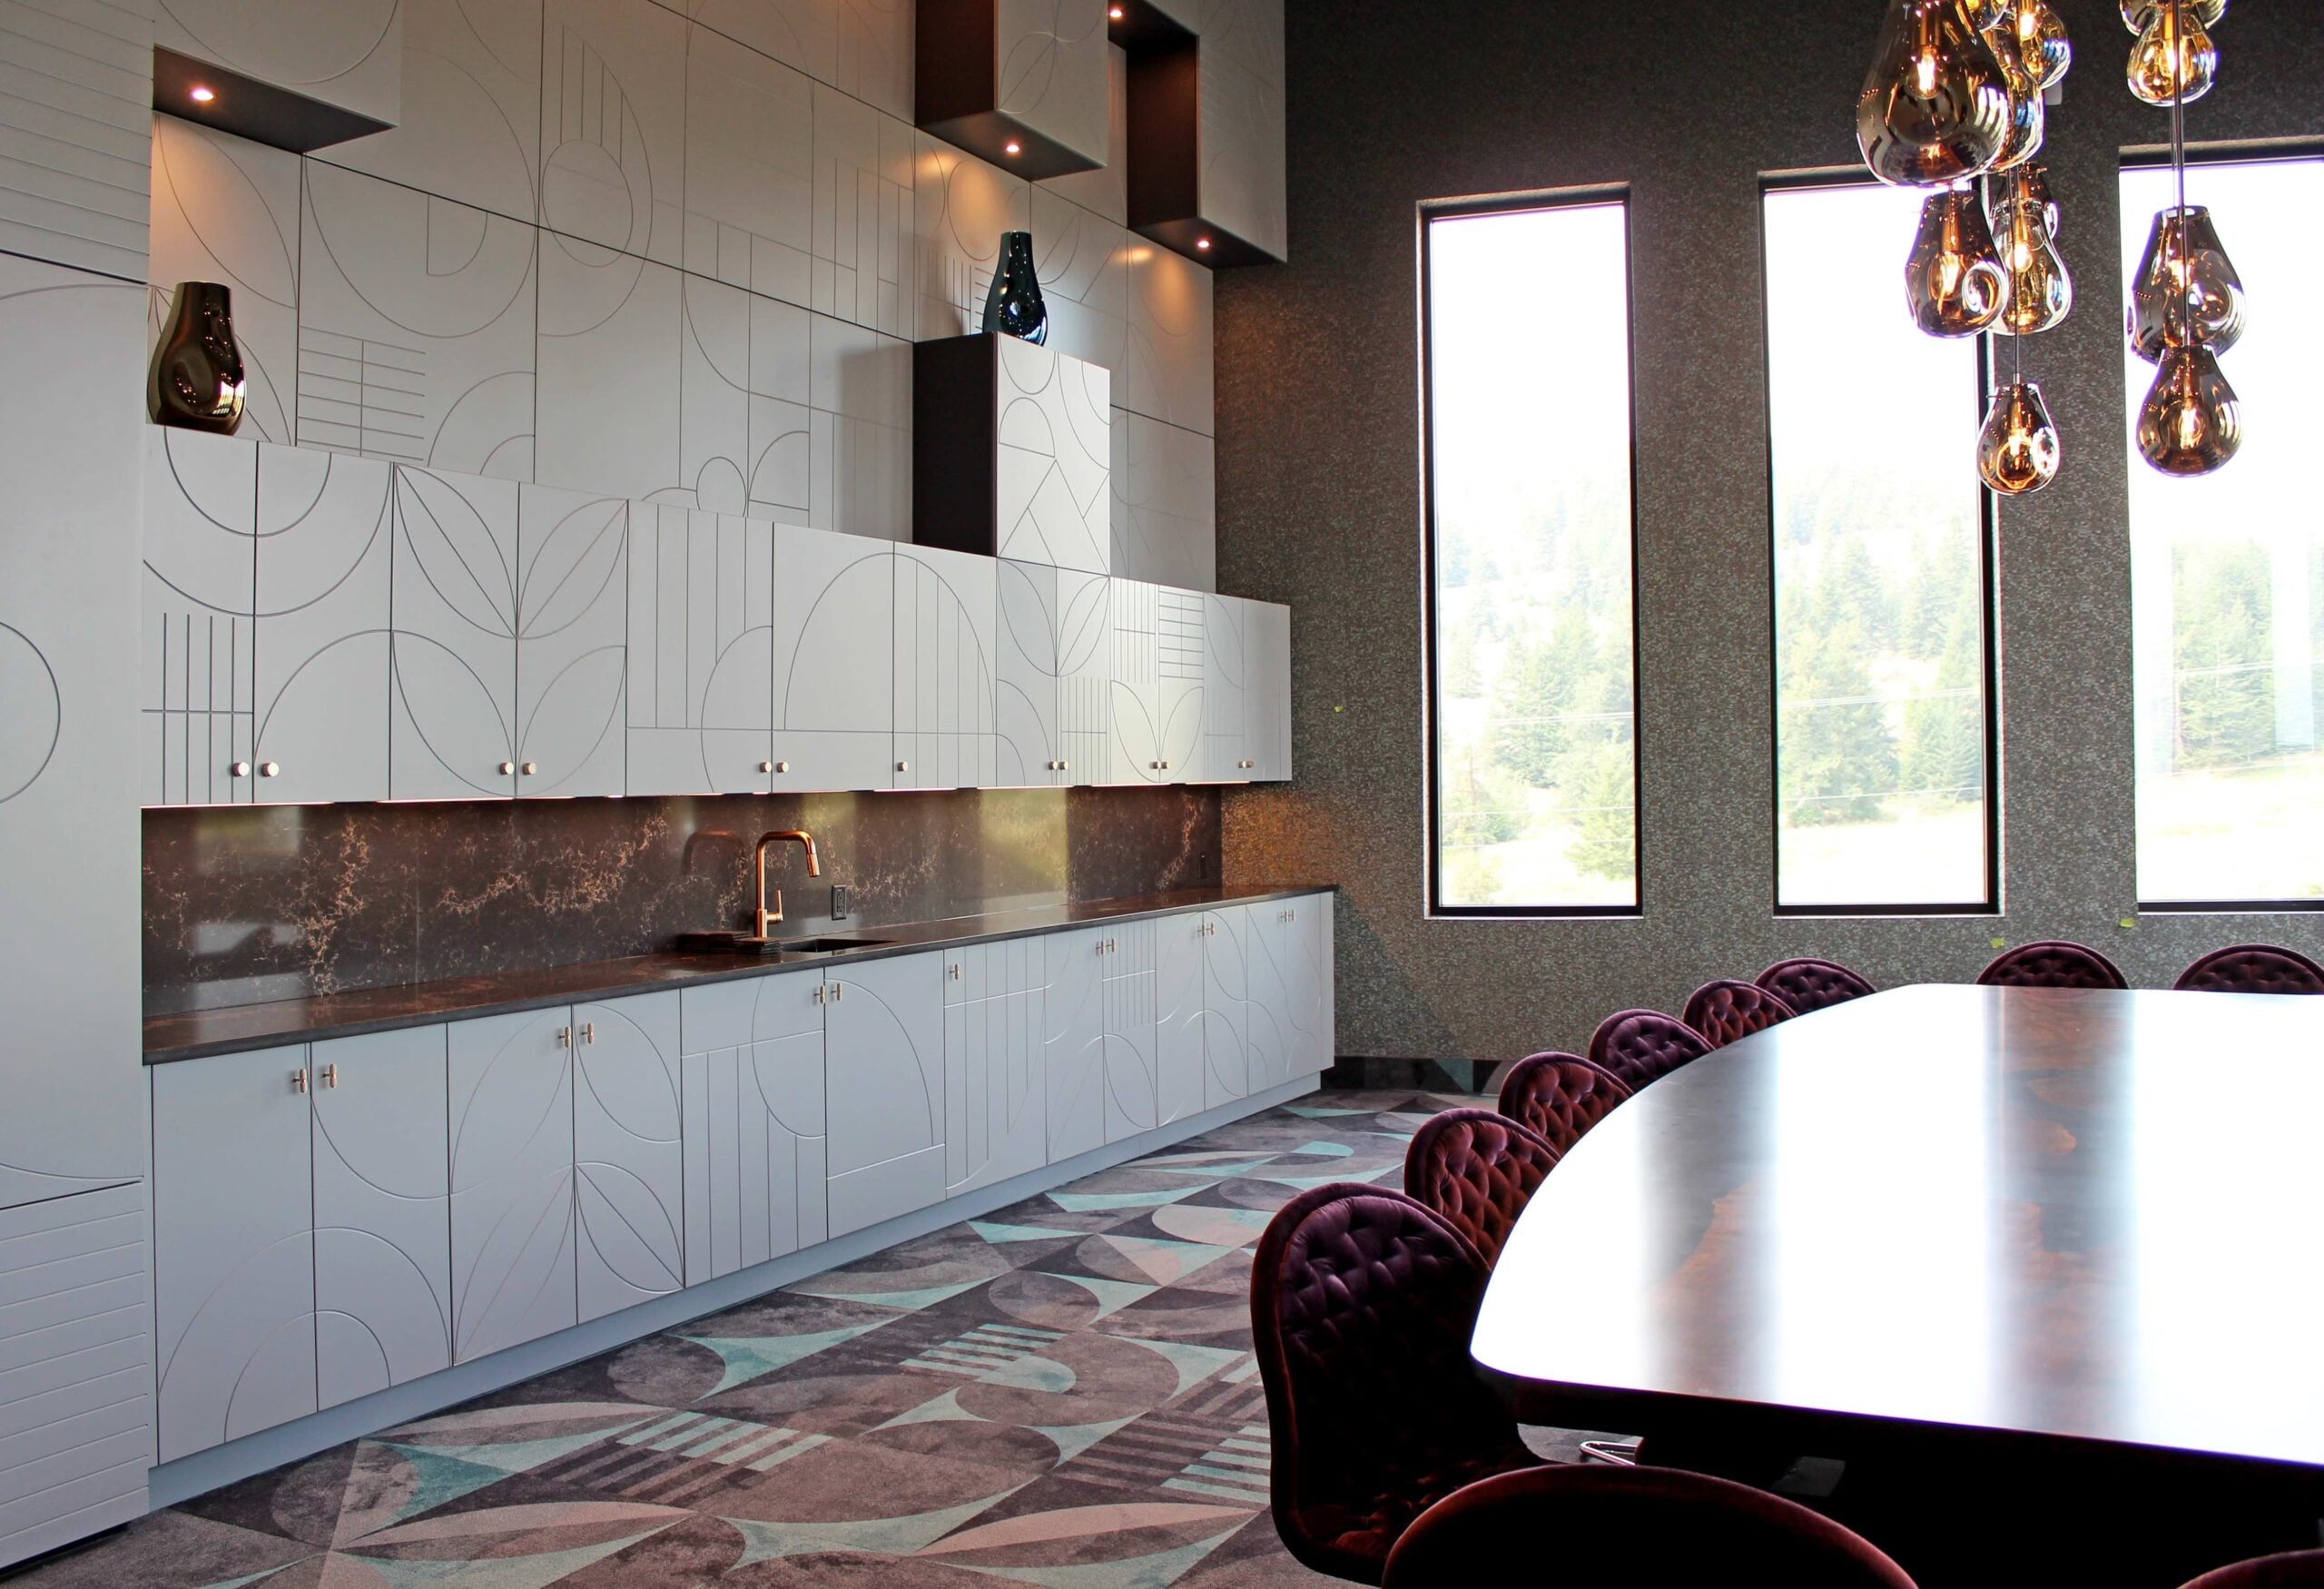
Moving from one commercial building to another or completely gutting and refinishing an office space is exhausting yet rewarding, allowing you to focus on the future of your business. Whether you’re an office manager, CEO, or commercial property owner, you’ve likely overseen a workplace project, including a commercial office fit-out.
Moving into a new office space, designing a workplace refresh, or filling a space to house your business comes with a lot of responsibility and daily to-dos until the project is complete (and even afterward). But how can you do a commercial office fit-out while staying on budget and enhancing the space? Continue reading to learn how to budget for a commercial office fit-out and transform your building into a fully functional, usable workplace that suits your company’s needs.
What is a Commercial Office Fit-Out?
Is this your first commercial office fit-out? Or is your company getting ready for a workplace refresh that includes an office fit-out? Whatever the case, understanding exactly what a commercial fit-out is can be extremely helpful, especially when there are so many moving parts. A commercial office fit-out is a process involving transforming a commercial interior space into a usable workspace suited to the company’s needs.
A commercial office fit-out involves more than placing furniture inside the building; many moving parts are completed in phases to streamline the process. From an initial discovery and planning to workplace design, furniture installation, and decommissioning, there are many moving parts to every office fit-out, and no two are the same. Commercial office fit-outs generally have a planning process tailored to their needs, ensuring all the interior space is usable and supports workflow.
How to Budget for a Commercial Office Fit-Out
Budgeting for workplace improvements, including an office fit-out, can be challenging. There are a lot of moving parts to every office fit-out, including, but not limited to, office furniture, layouts that foster creativity, decommissioning, equipment, and hidden costs. Below are some tips for budgeting for a commercial office fit-out for a smoother process:
Define the Project Scope
Unfortunately, many companies overspend and underspend on their commercial office fit-out project. Failing to define the project scope by identifying goals for the project can result in costly mistakes that hinder workplace performance. Defining the project scope and separating your project into categories and phases helps set the tone for a successful commercial office fit-out and prevents unexpected changes and challenges along the way.
Consider Workflow Design
Workflow design should always be considered when budgeting for a commercial office fit-out. Traditional office layouts often include rigid carbon-copy desks and areas throughout the building with the same partitions, equipment, and chairs. Traditional office furniture is stationary, forcing employees to remain at their desks, never supporting movement and workflow throughout the office. However, considering workflow design and implementing modern office and flexible furniture encourage movement and creativity, supporting collaboration.
Consider Space Needed/Not Needed
Whether you rent or own your commercial space, you’re paying for every square foot. But do you know how you plan to utilize that space? If your company hasn’t transitioned to a hybrid/flexible schedule, investing in collaborative spaces or lounge areas for your employees will allow them to enjoy their workspaces while keeping things minimal and less expensive. While you don’t want to fill every square inch of your workspace, you’ll want to utilize space that fosters creativity and makes room for expansion.
If your company has evolved to be a hybrid/flexible workplace, you might not need to budget for extra office space. While planning for extra space for growth is great, not every inch of the office needs to have a desk. Rather, you could invest in more lounge areas, group areas, or intentional spaces for clients or customers to enjoy.
Choose Quality Office Furniture
Another great way to budget for a commercial office fit-out is to choose high-quality office furniture for your space, rather than wasting money on low-quality pieces that don’t allow for flexibility or room for growth. Mismatched furniture, or bulky, impractical office furniture, is uncomfortable and often expensive, making employees feel uninspired and less focused on their work. Office furniture should be practical, modular, ergonomic, comfortable, and made from high-quality materials for all employees and guests to enjoy.
Set Aside a Contingency Budget
While no one plans for it, things can go awry during commercial office fit-out projects, especially with major demolitions: outdated wiring that needs to be brought up to code, fire safety, shipping delays, design changes, and other unforeseen costs are just a few examples of hidden issues that are often discovered during an office fit-out or workspace project.
Trust SPACESINC to Help with Your Commercial Office Fit-Out Project
Budgeting for a commercial office fit-out can be overwhelming, but it doesn’t need to be. Hiring a commercial interiors provider like SPACESINC keeps your commercial office fit-out organized and successful. Our team of experts takes a consultative approach to understand your challenges, needs, and goals.
Let’s face it – designing an office space for your employees to enjoy while they’re in the office can be challenging, especially while you’re juggling your daily to-dos and trying to stay on budget. That’s why SPACESINC exists: to design and build flexible spaces that encourage creativity and collaboration. Our interior space experts provide excellence throughout the project experience, assisting with your commercial interiors cost planning needs. Below are some of the workplace solutions we’ve implemented for our clients in the greater Kansas City area:
- Functional workspaces
- Flexible conference rooms
- Individual workstations around the office
- Sound masking
- Beverage stations
- Cozy workspaces
- Demountable (movable) walls
- Prefabricated Furniture Walls
- Pre-manufactured Construction Materials
- Glass Walls
- Ergonomic office furniture
- Project services
- & so much more!
Take a look at our portfolio for some inspiration and learn about individual projects that transformed workspaces into creative, collaborative, and productive environments for modern offices.
Our office furniture solutions include workplace furniture, interior construction, functional workspaces, and private office settings, among many others. Whatever your office’s needs, SPACESINC will design and build an innovative solution that creates the perfect environment to foster creativity. We’re ready and excited to serve you – get in contact with our team to get started today!