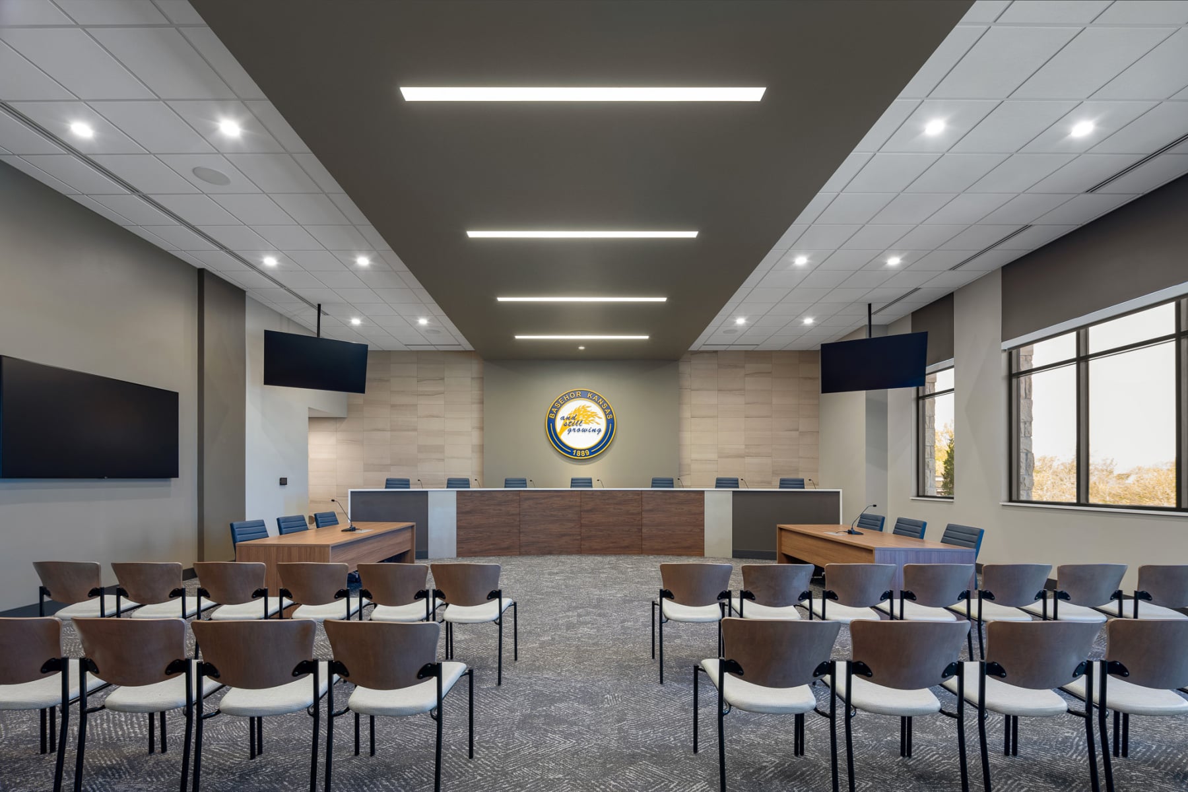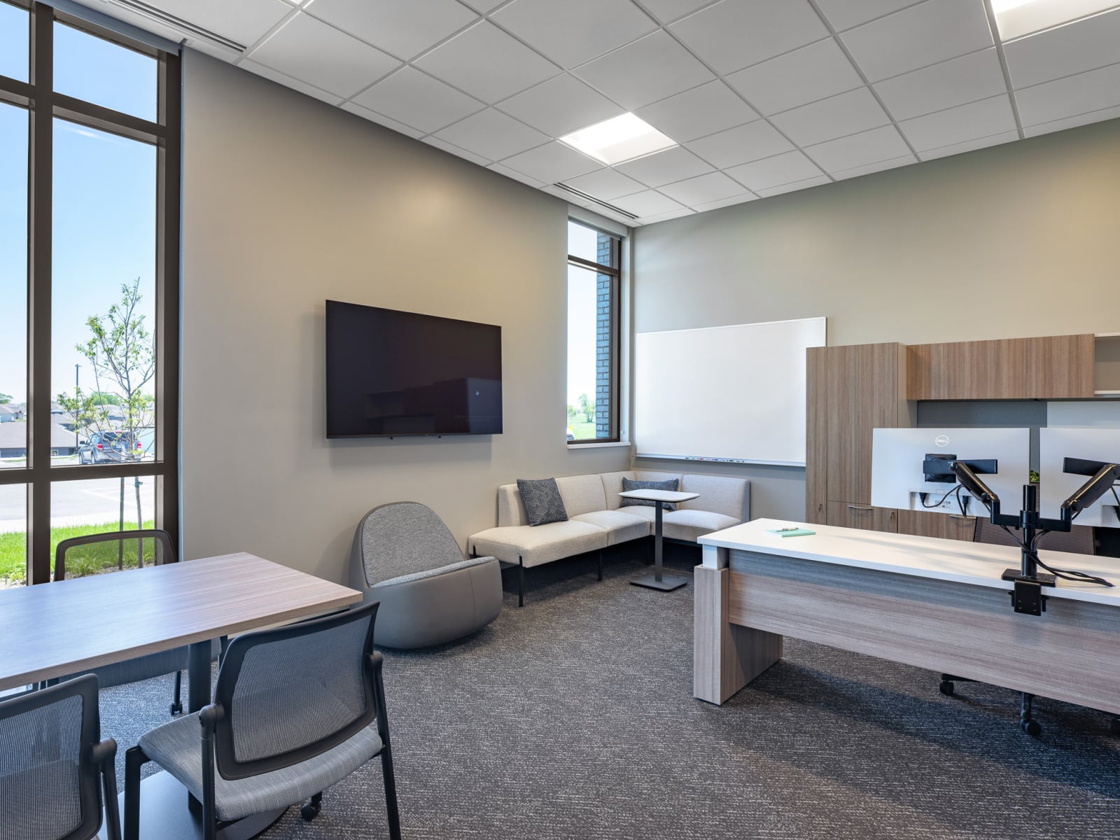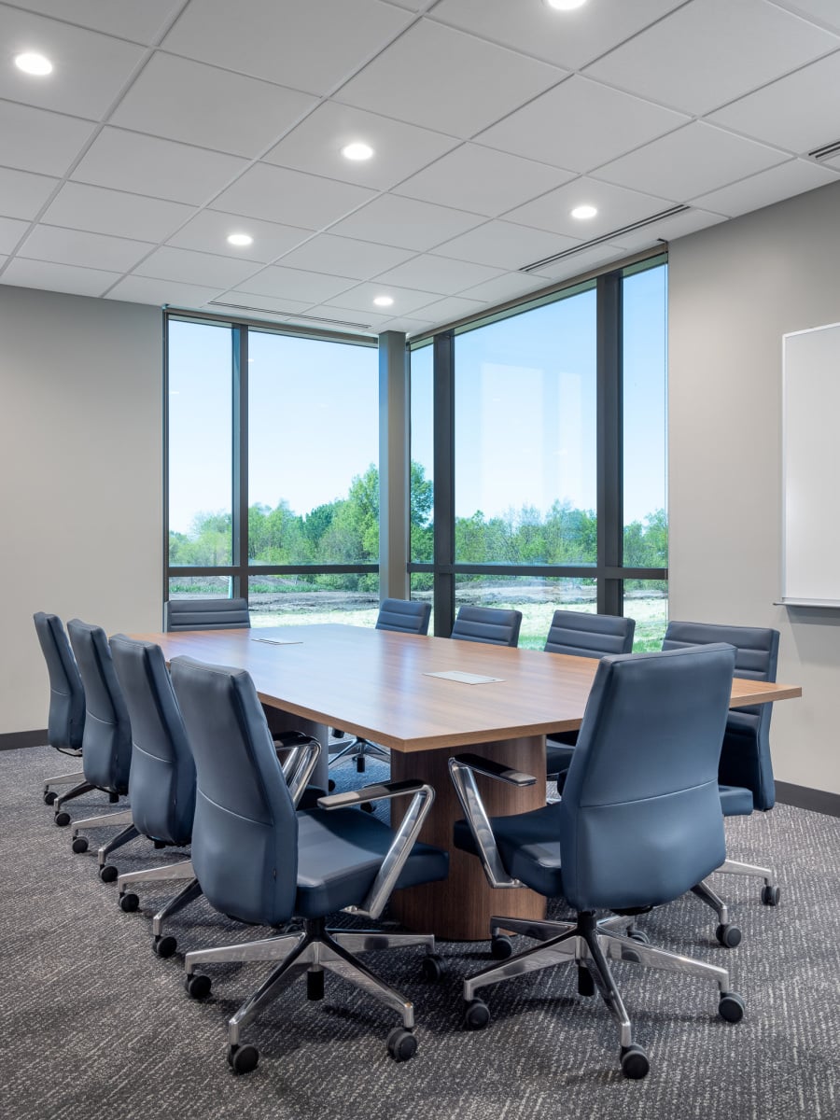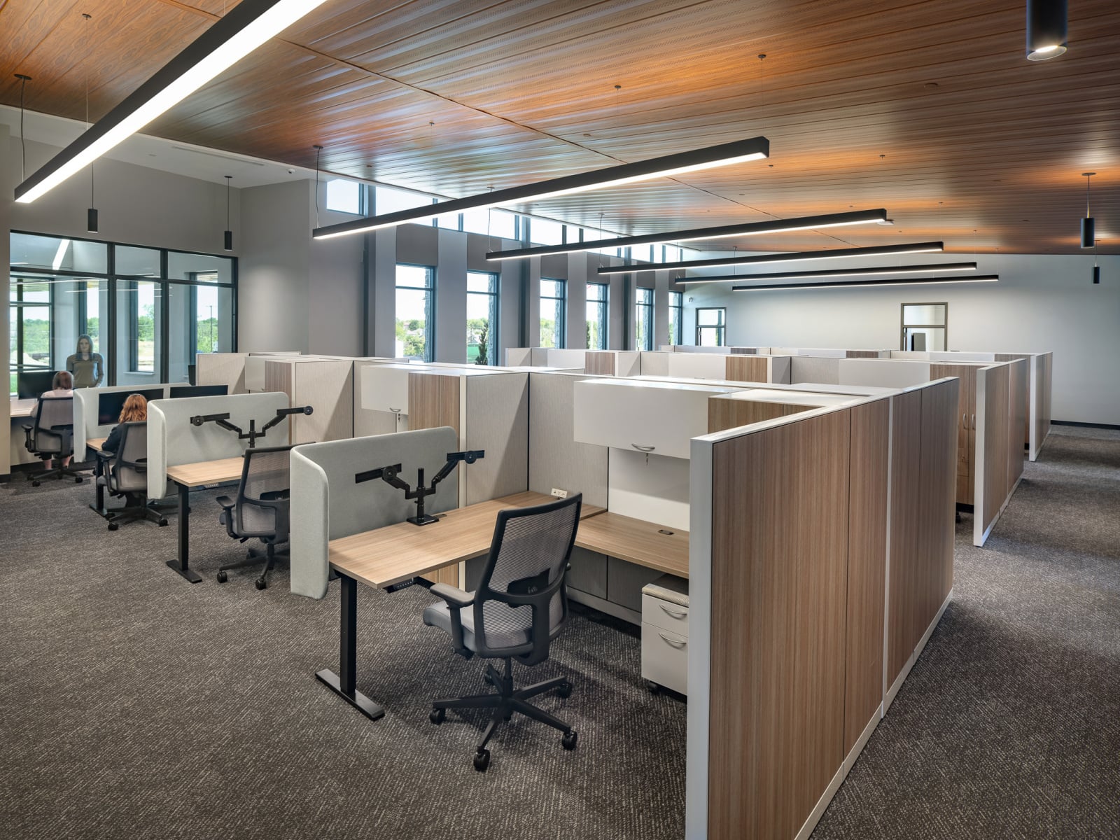
For decades, the City of Basehor operated out of a municipal building that no longer reflected who they had become, or where they were headed. Originally built in the 1980s, the facility had been stretched far beyond its limits. Staff worked in cramped, improvised spaces, often making do with converted closets or temporary tables. It was clear: the environment wasn’t supporting the people who kept the city running.
As Basehor continued to grow, so did the need for a space that could better serve its employees, its operations, and its community.
The challenge was finding the right balance.
“We needed to construct something that would be durable and long-lasting, but not extravagant,” shared Maddie, Deputy City Administrator. “That’s a fine line.”
That’s where SPACESINC came in.
From the beginning, the partnership was rooted in understanding, not of the project, but of the people behind it. “SPACES knew who we were, they understood our vision, and they knew who we needed to be,” Maddie explained. “They took the time to understand what’s important to us as a city, what’s important to our elected officials, and what’s important to our staff.”
That level of insight shaped every decision.
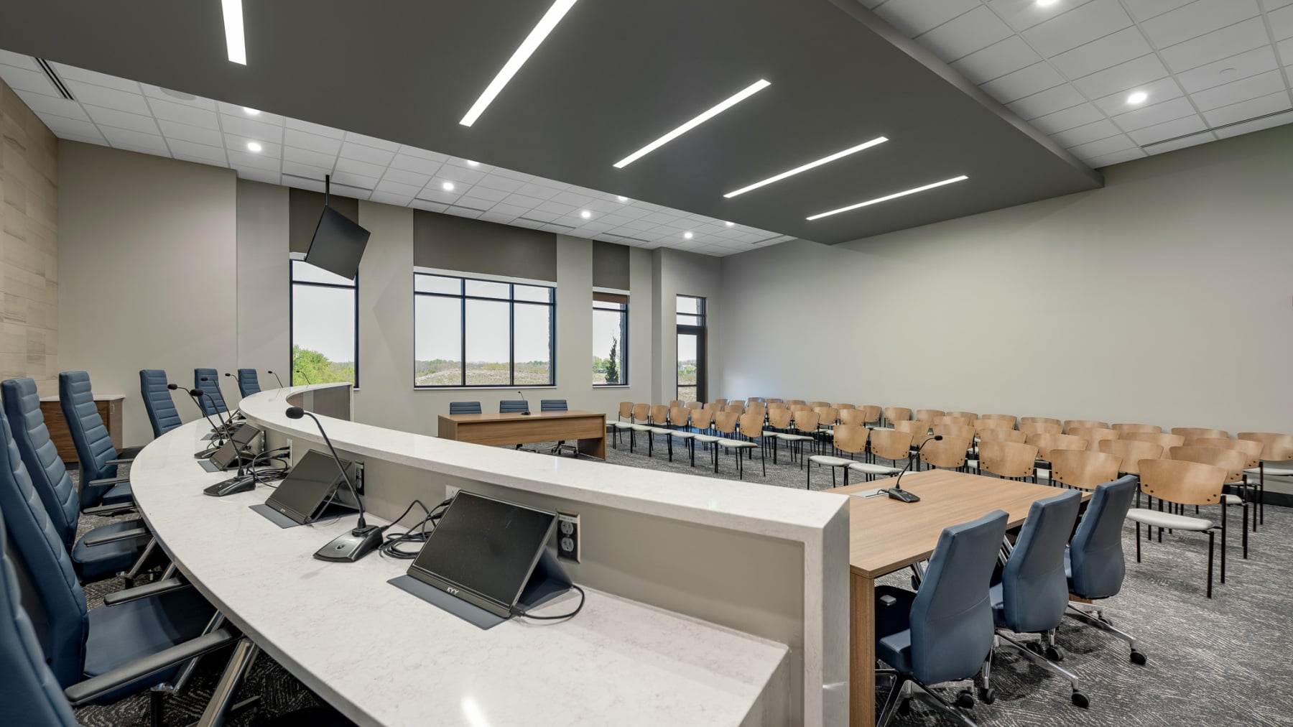
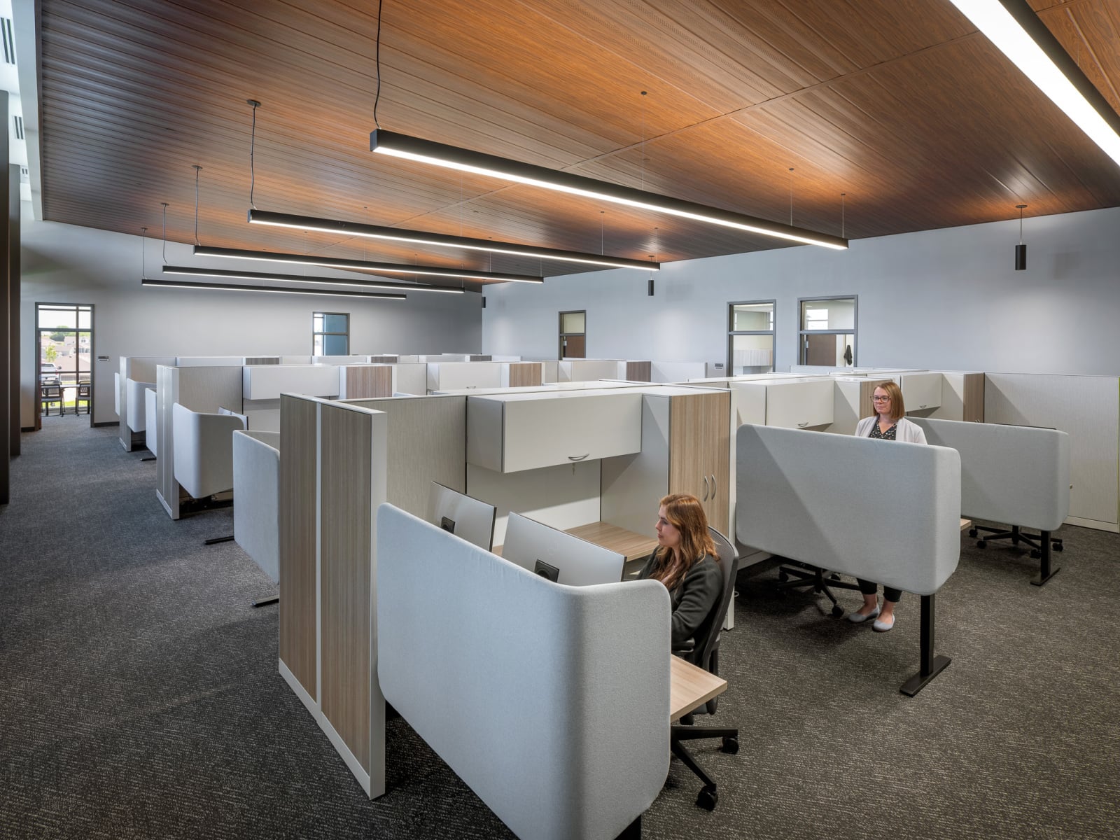
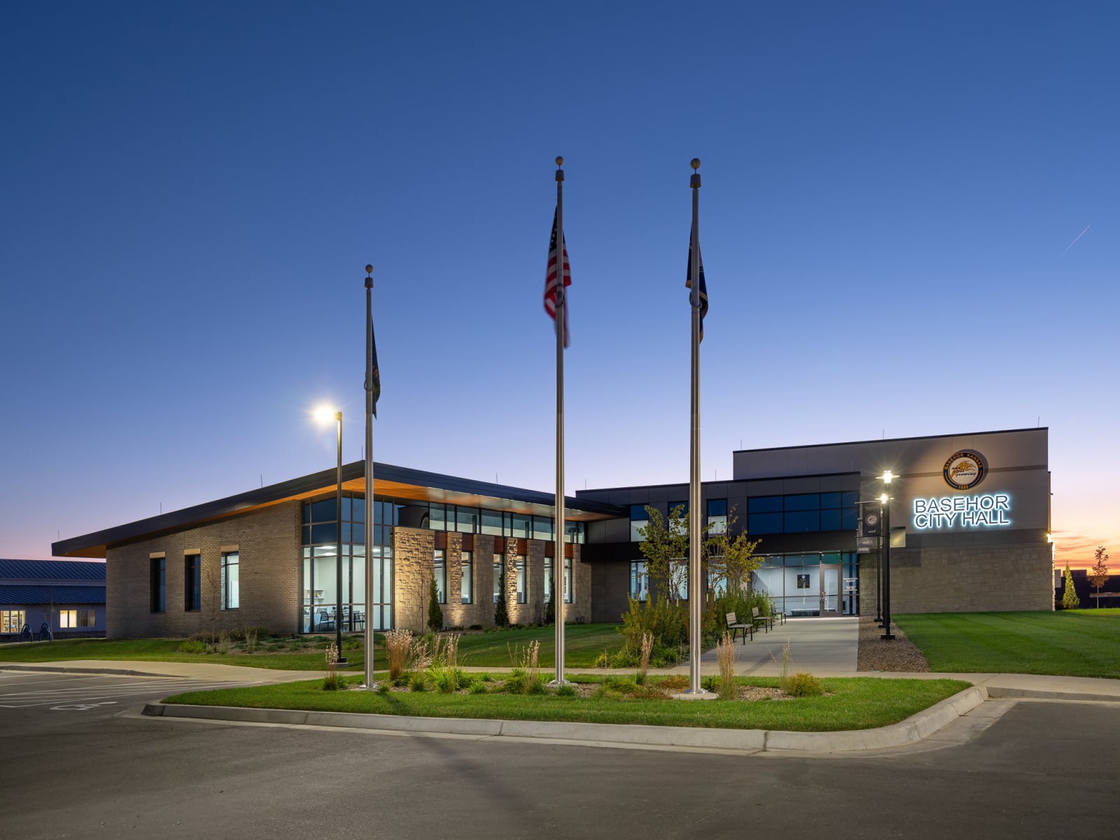
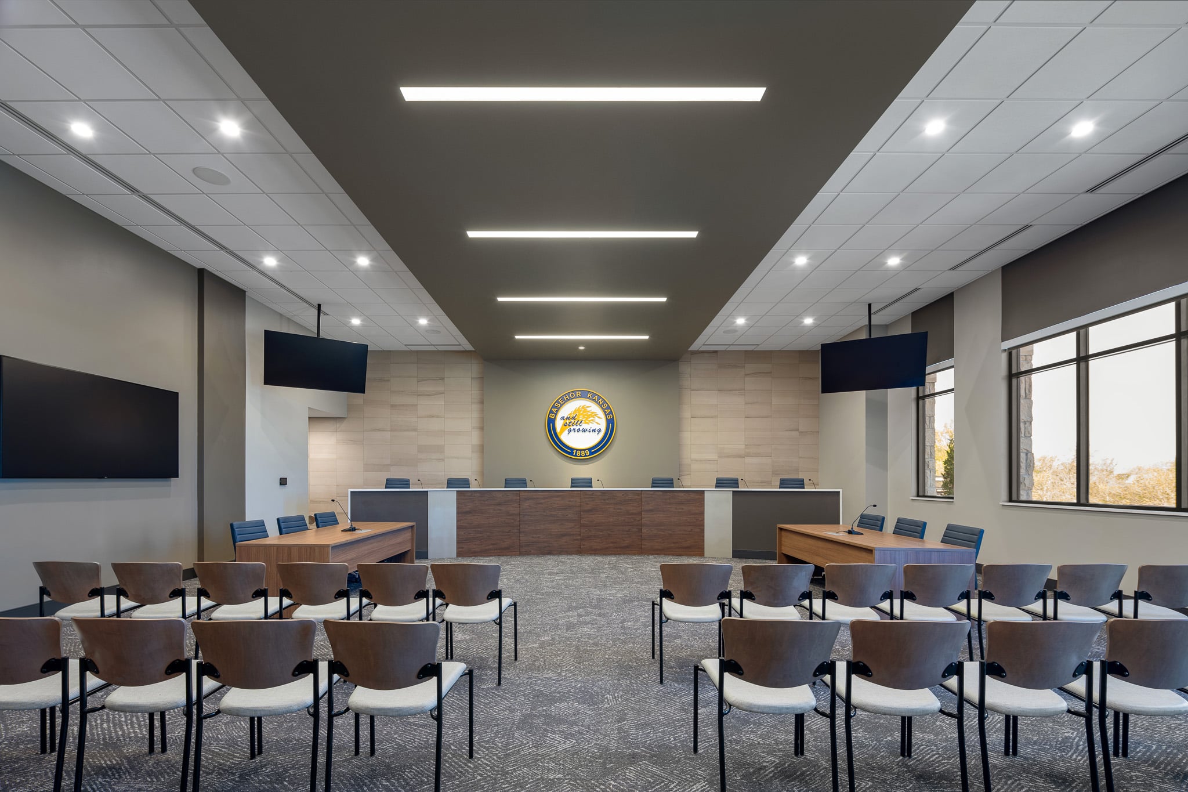
The result is a thoughtfully designed 9,000-square-foot facility that balances function, longevity, and visual appeal, without compromising fiscal responsibility. What could have been an overwhelming undertaking instead became a highly collaborative process.
“Anytime you construct a building of this size, it’s going to feel overwhelming,” Maddie said. “But with strategic partners like SPACES, we worked with people who truly appreciated that. I really felt like we were heard throughout the entire process.”
That sense of partnership stood out at every step. “We interviewed several firms to assist with furnishings,” she added. “What set SPACES apart was their preparedness. They were the most prepared of all the firms we talked to—and it showed.”
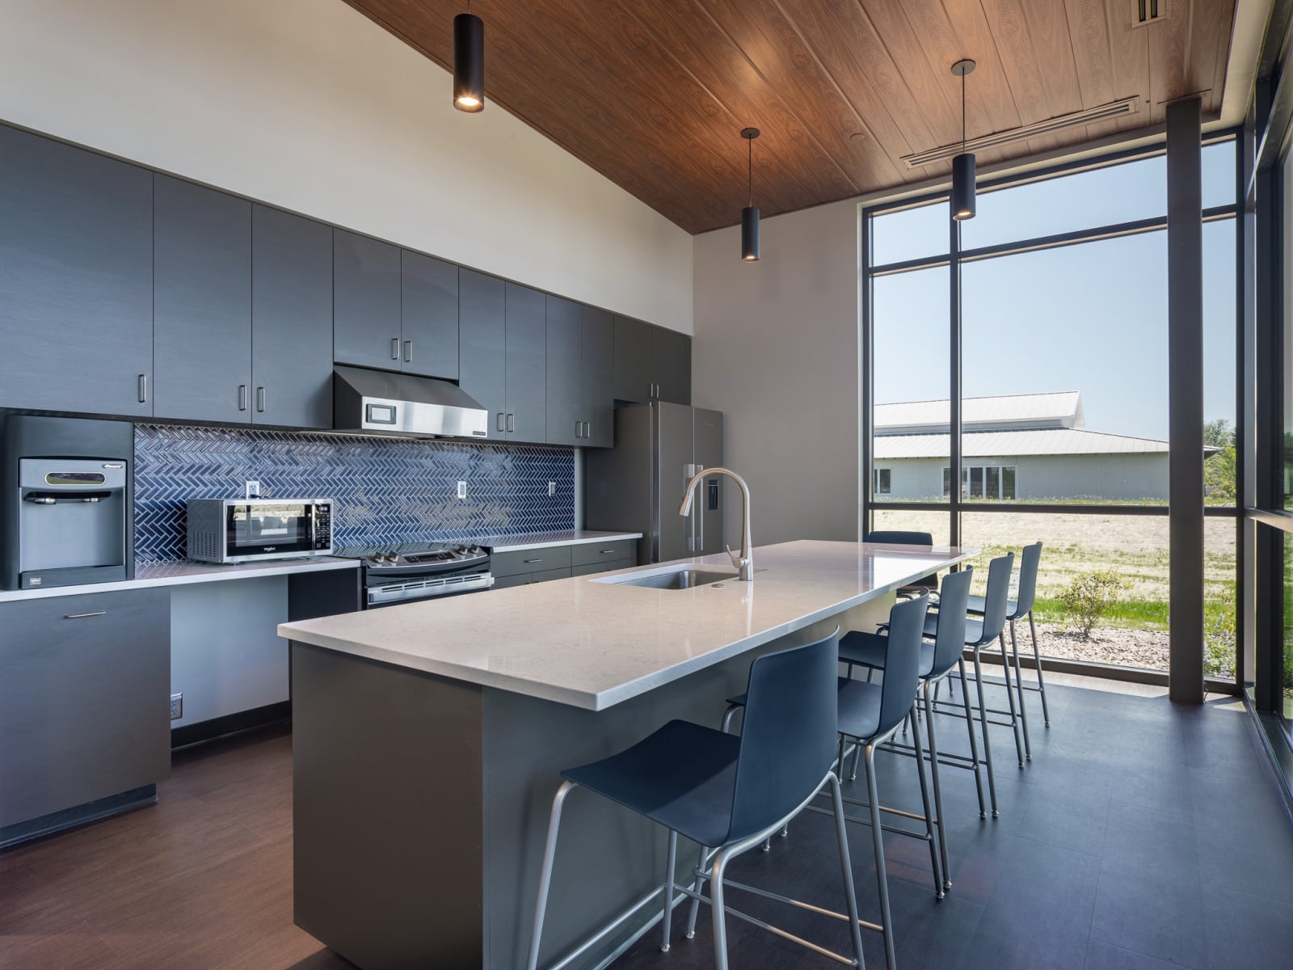
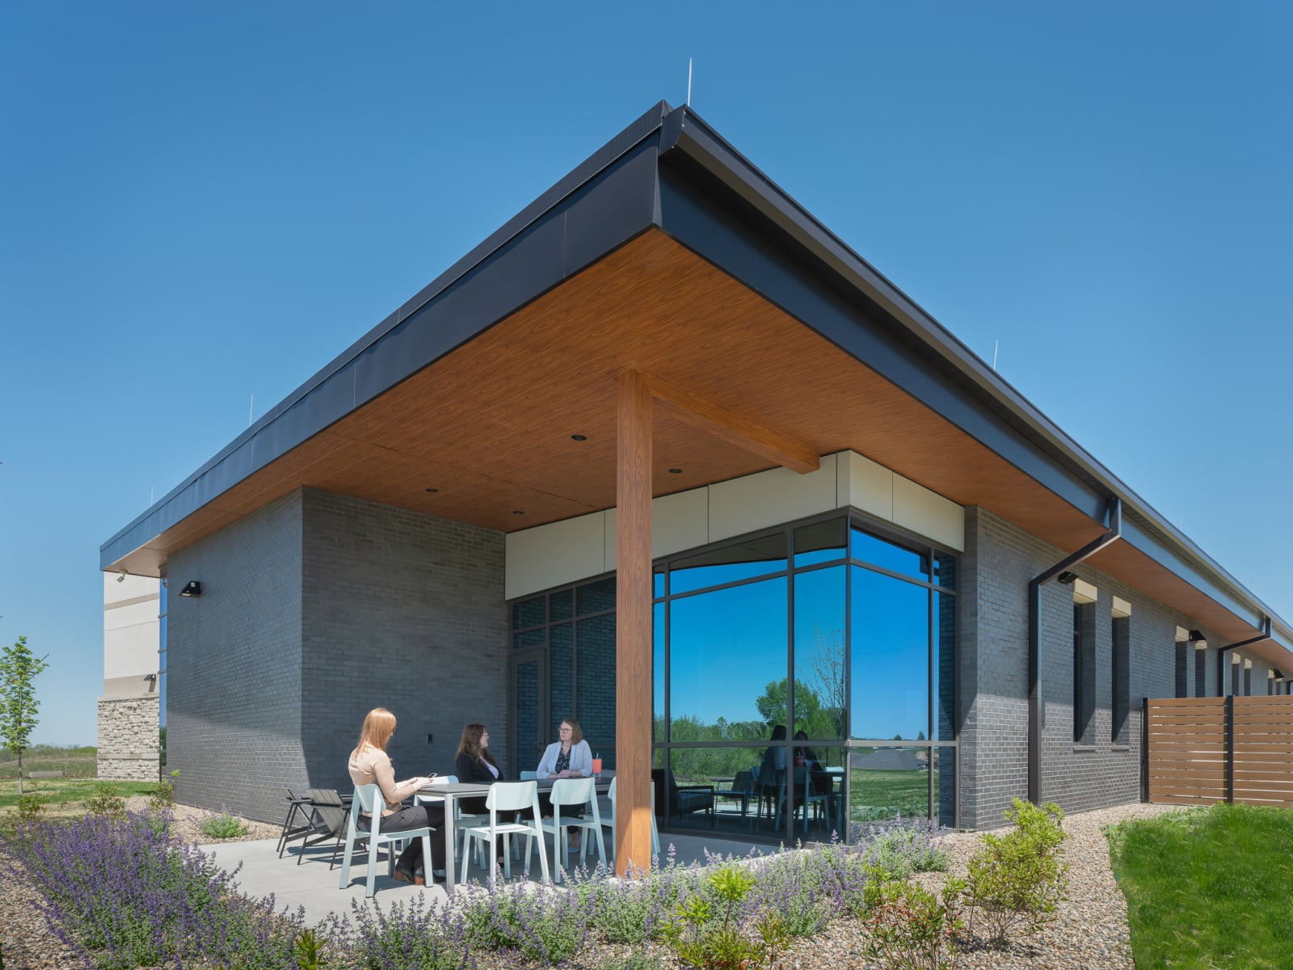
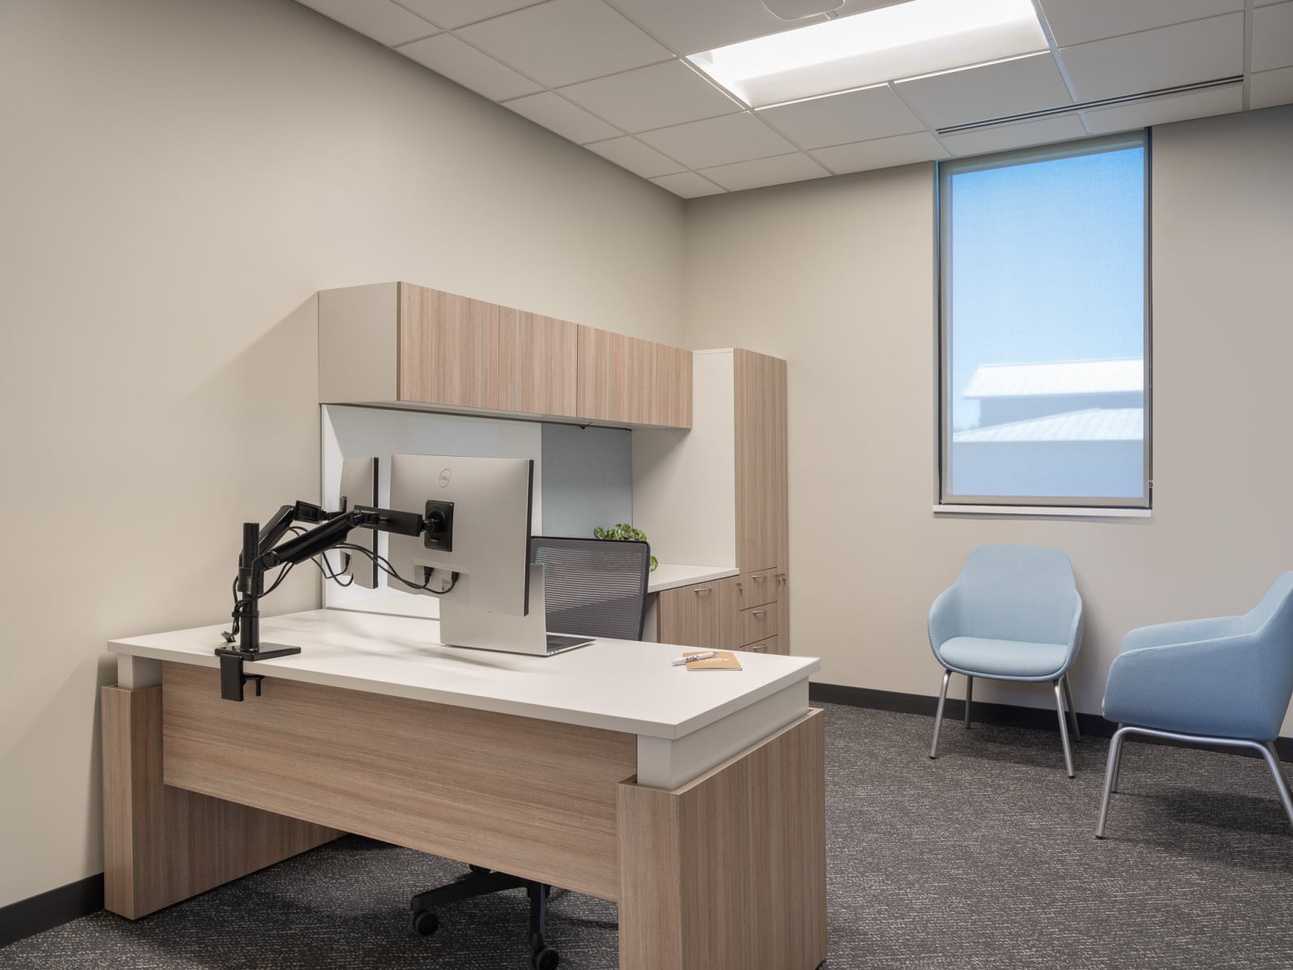
Today, the new facility is built not just for how work happens now, but for how it will evolve in the future. With the rise of tools like Zoom and Teams, the design supports flexible work styles and integrated technology. The space also prioritizes employee well-being, offering access to natural light, a welcoming break room, and outdoor seating areas.
“Now we have a place filled with natural light and outdoor spaces with beautiful landscaping,” Maddie shared. “Our staff uses it every day.”
When the doors officially opened, the community response exceeded expectations. While there were understandable concerns about how a publicly funded project might be perceived, those concerns quickly gave way to pride.
The new municipal building has become more than just a workplace, it’s a reflection of Basehor’s growth, a hub for collaboration, and a space that supports the people who serve the community every day.
With this transformation, the City of Basehor isn’t just catching up to its growth, it’s ready for what comes next.