
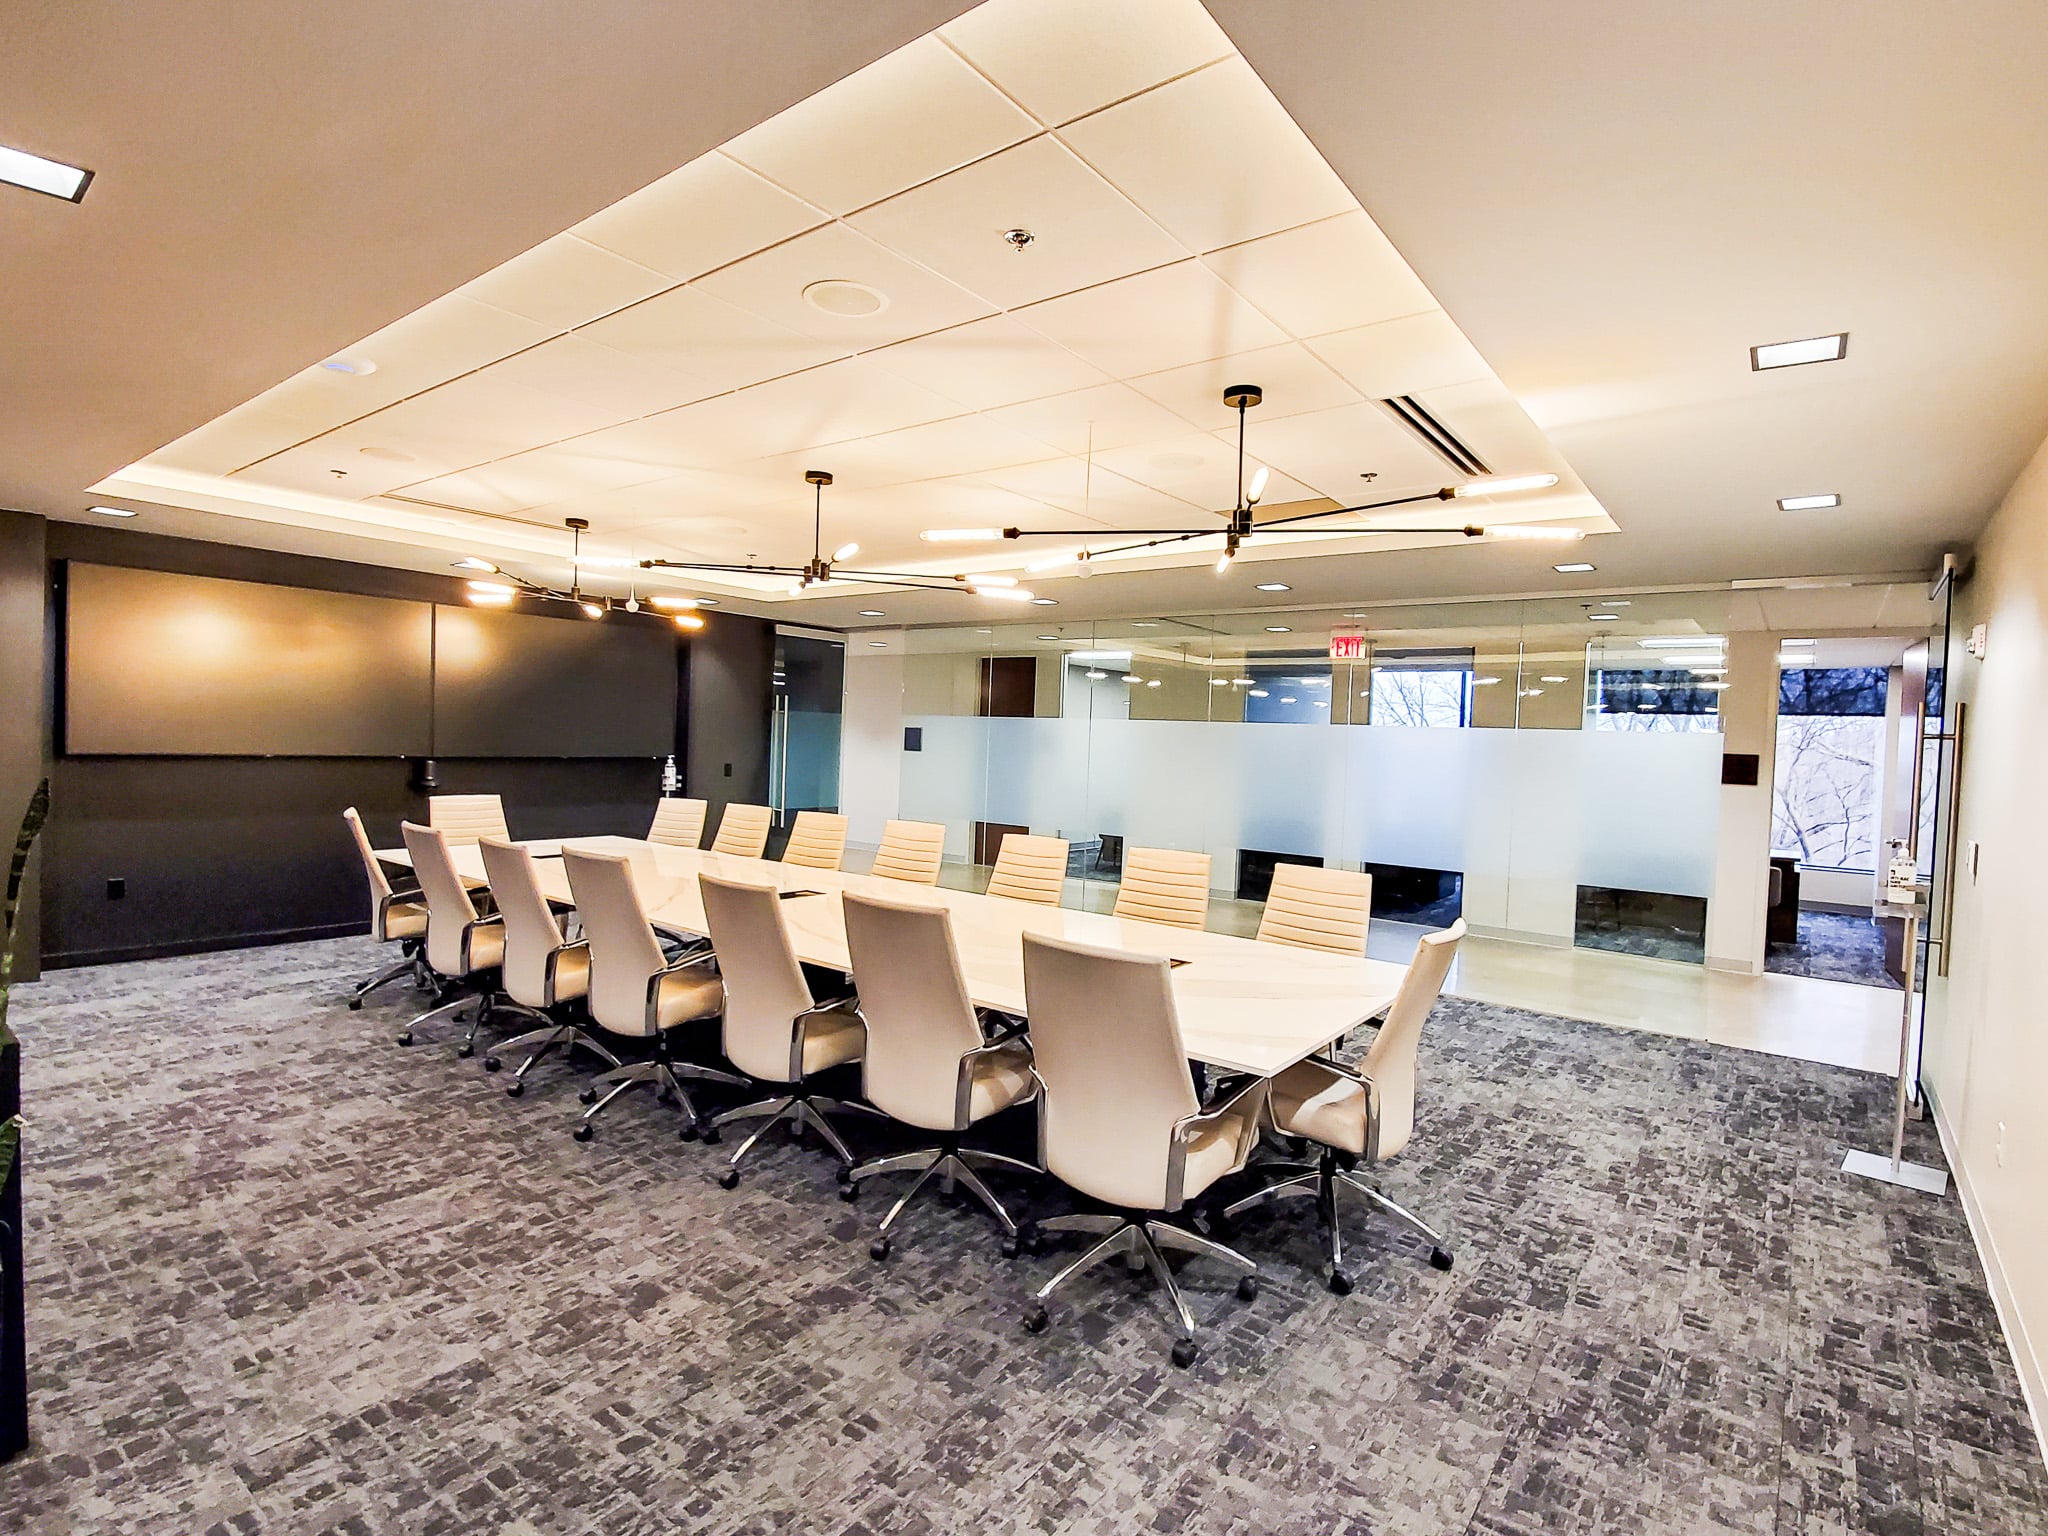
For KPB’s second location, the vision was clear yet ambitious; blend the refined comfort of high-end residential design with the energy and sophistication of a luxury lounge. SPACES embraced the challenge, thoughtfully balancing a highly functional office environment with elevated, hospitality-inspired aesthetics to create a workplace that feels both purposeful and memorable.
A key element of the project was continuity. We custom-matched the stain for all new private offices to seamlessly align with the existing space, ensuring that both locations could one day feel like a single, cohesive environment. In total, we brought to life 39 private offices, a welcoming reception area, three conference rooms, a high-performing training “war room,” a large conference space, a break area, and a relaxed lounge-style meeting room.
Each space was intentionally designed to reflect the unique personality and working style of the individual using it, resulting in an environment that feels personal, not prescriptive. The details tell the story: from the custom marble reception desk that creates a striking first impression, to beautifully crafted meeting tables, to the show-stopping 18-foot marble conference table that anchors the space.
The end result is a dynamic, elevated workplace that mirrors KBP Foods’ driven, high-energy culture—an environment designed not just to support work, but to inspire it.


